Showing 25–48 of 295 resultsSorted by latest
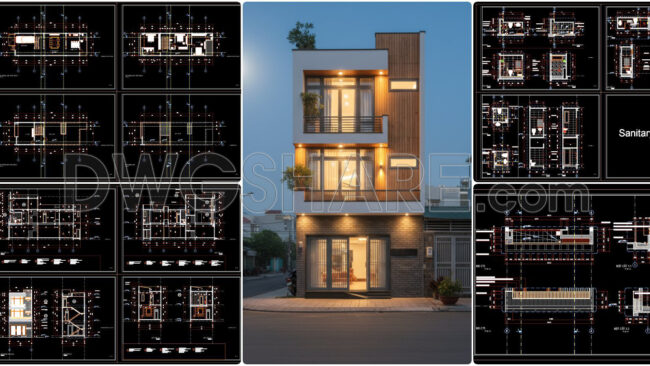
869. Download Full Construction Design CAD Drawings for a 3-Storey House (7.5m x 16m)
47. Download Detailed Swimming Pool CAD Drawings (22.8×31.5m) – Full Set
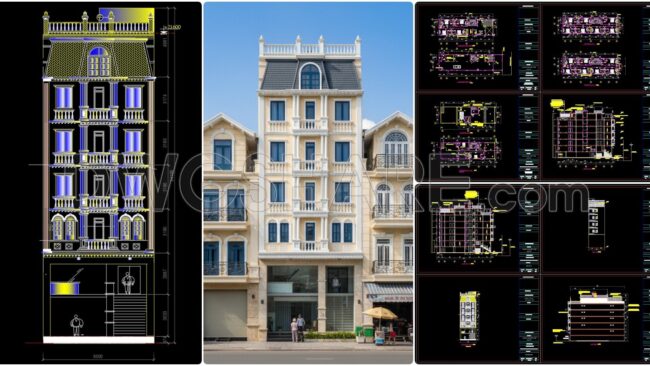
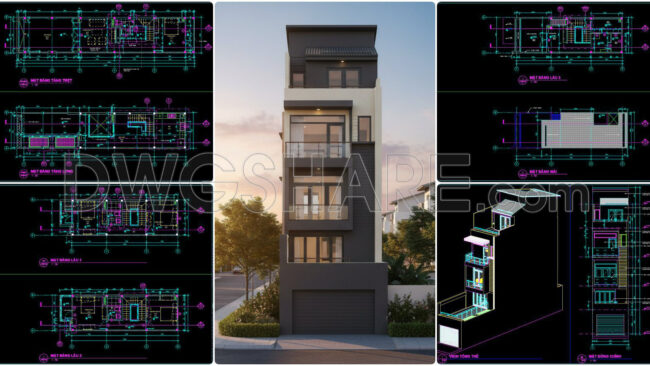
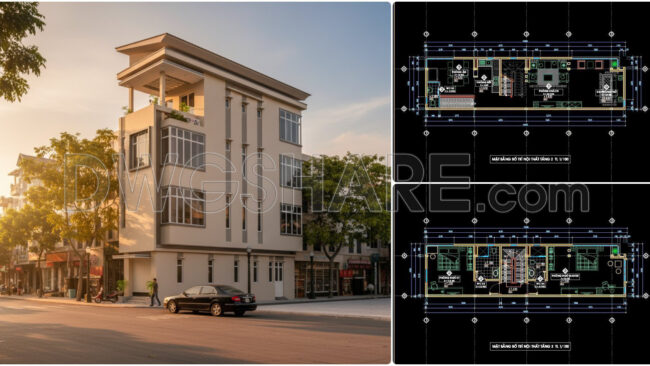
860. Full CAD Drawing of 5-Storey Townhouse – Detailed Floor Plans & Facade
172. Download Architectural Drawings of a 4-Star Hotel with Office – AutoCAD DWG
54. Download CAD Drawings of an 8-Storey Parking Garage and Management Office Design
51. Download the building’s gas distribution network drawing in AutoCAD DWG format
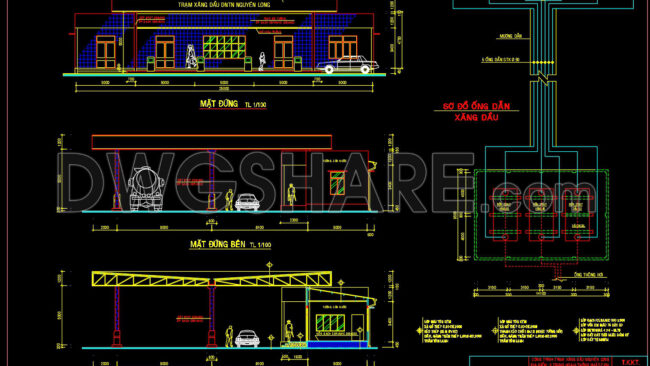
05. Download of gas station design drawings with a total area of 4,613 m2
50. Download the CAD drawings of the 7-story office complex building
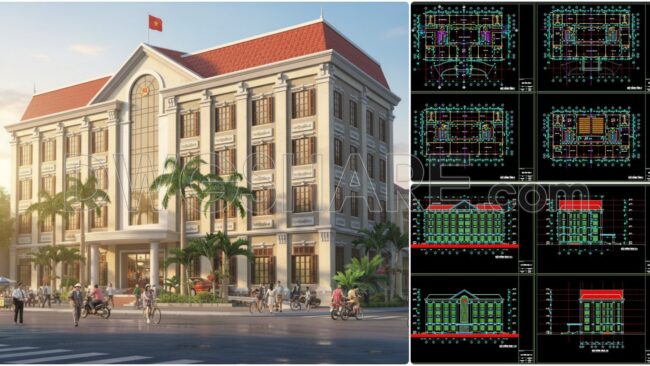
73. Download CAD Design Drawings for a 4-Storey Office Building (3100m2)
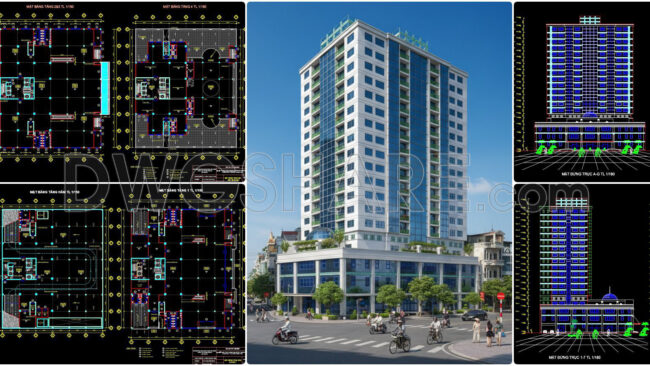
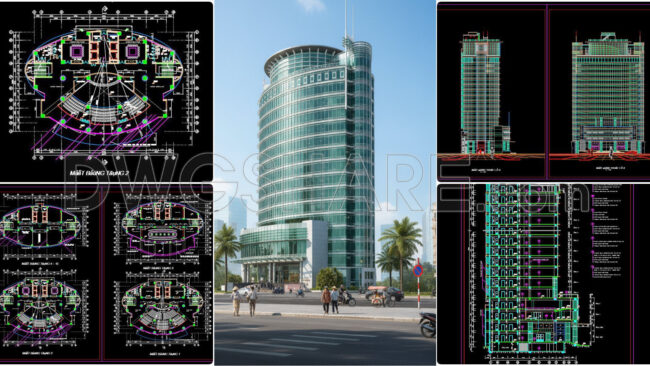
121. Download Complete CAD Design of a 19-Storey Office and Retail Complex
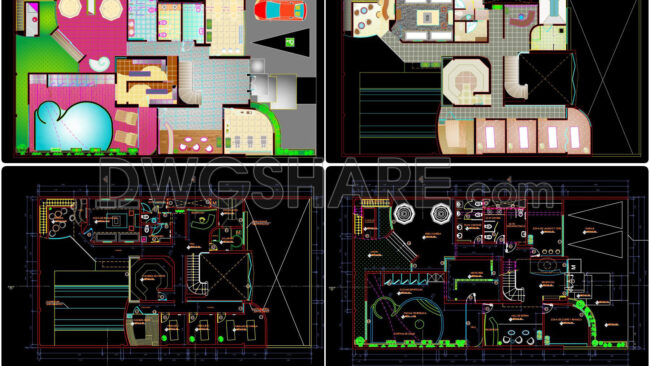
46. Download CAD Layout Plans of Spa, Massage Rooms and Swimming Pool
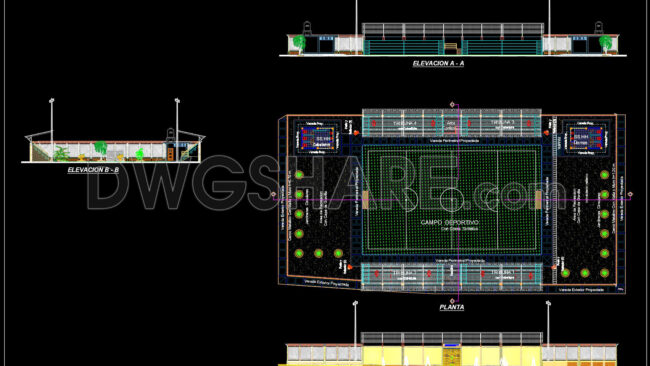
61. Download CAD Plans for a Synthetic Grass Football Field
120. Download Concept Design CAD Drawings of an 18-Storey Office Building
847. Download Architectural CAD Plans for a 3-Storey House (6m × 19m)
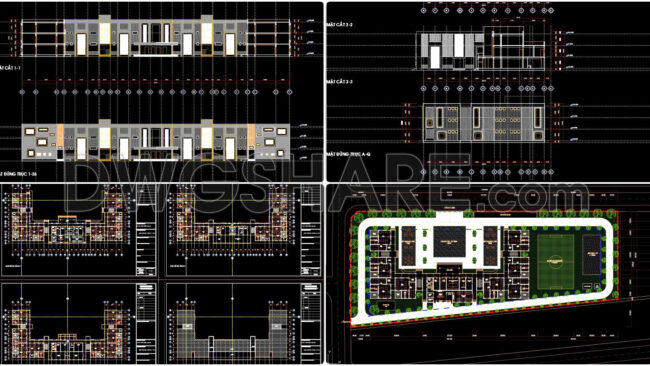
55. Download Concept Design Drawings for a 3-Storey Kindergarten (38m × 88m)
846. Download Cad Drawings Of A 5-storey Hotel And Residential Building Design (8m × 27m)
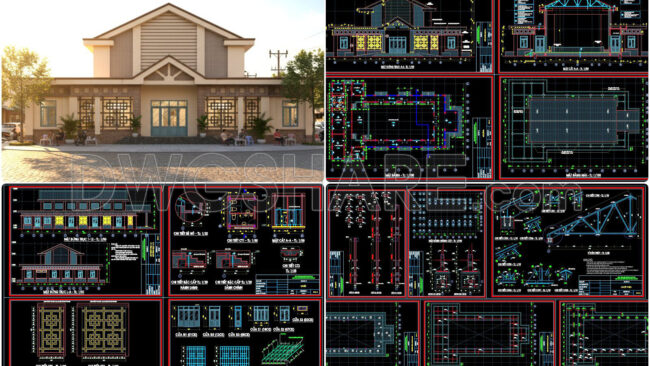
47. Download complete cultural center drawings, including architecture, structural, electrical & plumbing systems, and cost estimation
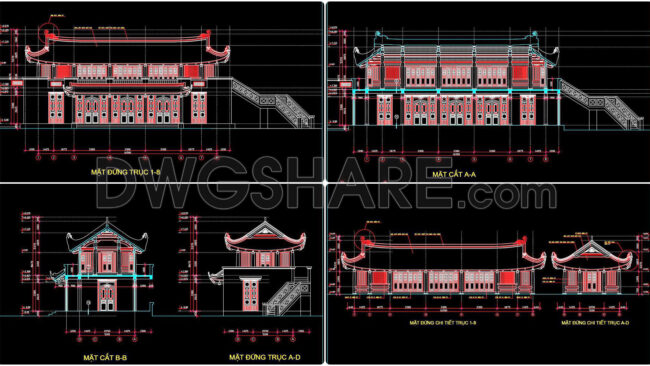
27. Download Vietnamese Water Puppet Theater CAD Drawings – Architectural Plans
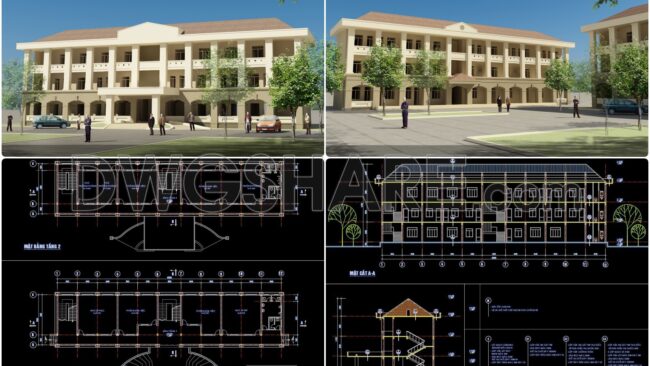
106. Download the design drawings for a 3-story office building with a total area of 1,080 m2
478. Download CAD Design Drawings for a 3-Story House with Dimensions 4.2m x 12.5m
476. Download CAD Design Drawings for a 3-Story House with Dimensions 4.3m x 16.4m
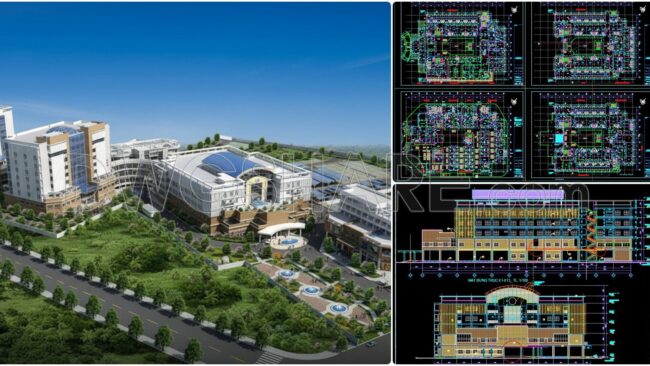
55. Download 5-Storey Hospital Design CAD Drawings 65,000 m2
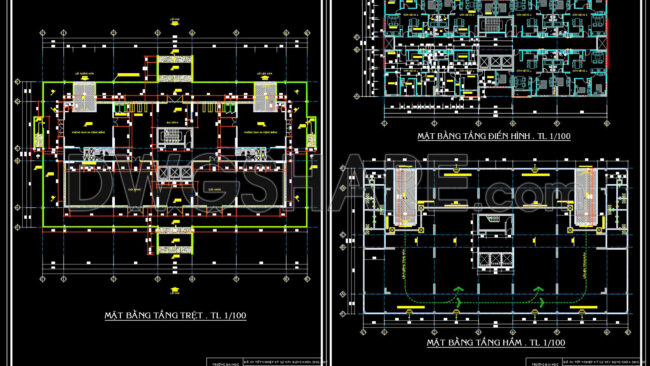
119. Download 1,400 m2 Apartment Building CAD Drawings and Floor Plans
11. Download of gas station design drawings with a total area of 2,400 m2

 06. Download of gas station design drawings with a total area of 6,000 m2