Skip to content
DWGShare STOREDWGShare STORE
  • Sale Off
  • SHOP DRAWINGS
  • FREE
  • Login / Register
    • No products in the cart.

      Return to shop

  • Cart

    No products in the cart.

    Return to shop

Home / Shop Drawings / Page 4

Showing 73–96 of 295 resultsSorted by latest

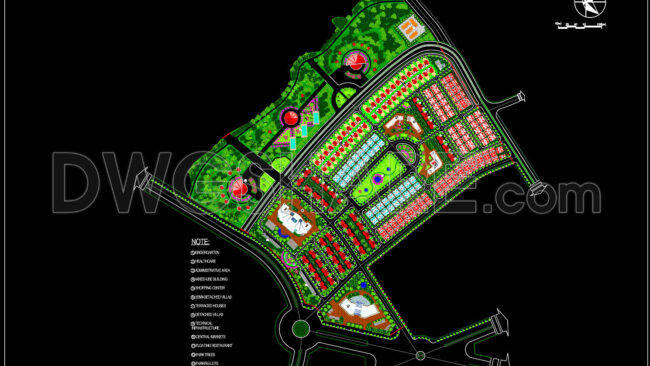
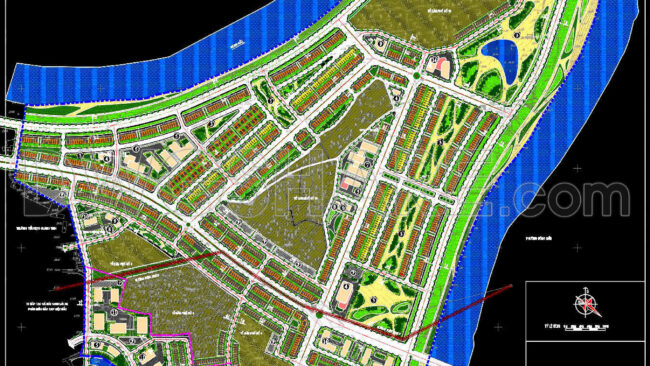
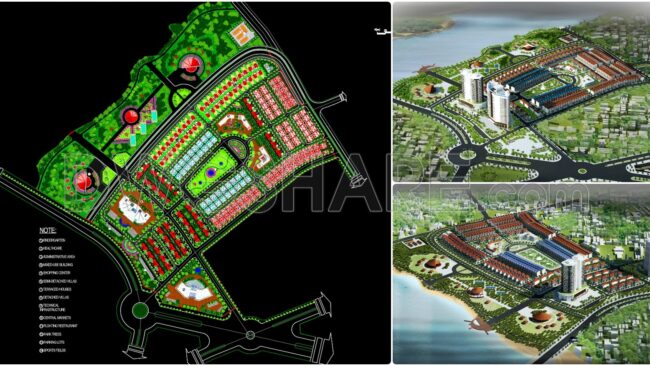
179. Autocad Landscape & Architectural Planning – South Lam River New Urban Area179. Autocad Landscape & Architectural Planning – South Lam River New Urban Area (2)
👁 118
🛒 1

179. AutoCAD Landscape & Architectural Planning – South Lam River New Urban Area

$20.0
Add to cart

59. Download Architectural Design Drawings Of The Sports Hall With Dimensions 19m × 22.8m
👁 112
🛒 0

59. Download architectural design drawings of the sports hall with dimensions 19m × 22.8m

$18.6
Add to cart
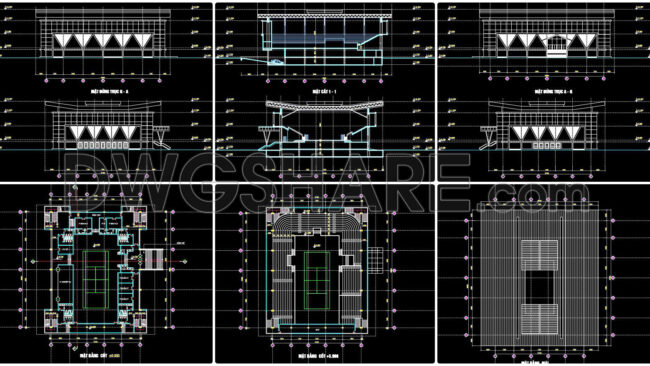
58. Architectural Drawings (1)
👁 166
🛒 0

58. Download the complete design dossier for a 1,500-seat tennis arena

$10.6
Add to cart
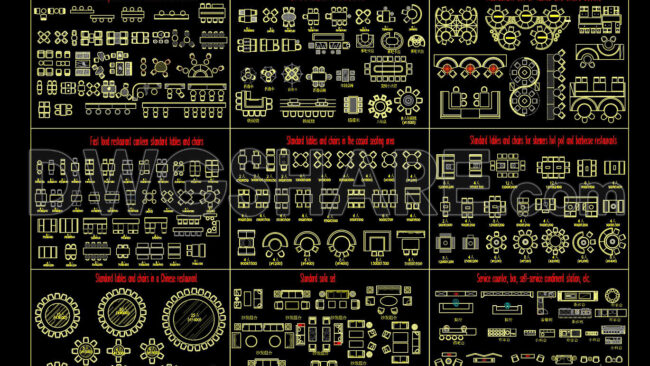

378. Curated Restaurant Furniture Cad Block Library – Tables & Chairs (1)378. Curated Restaurant Furniture Cad Block Library – Tables & Chairs (2)
👁 131
🛒 12

378. Curated Restaurant Furniture CAD Block Library – Tables & Chairs

$3.6
Add to cart
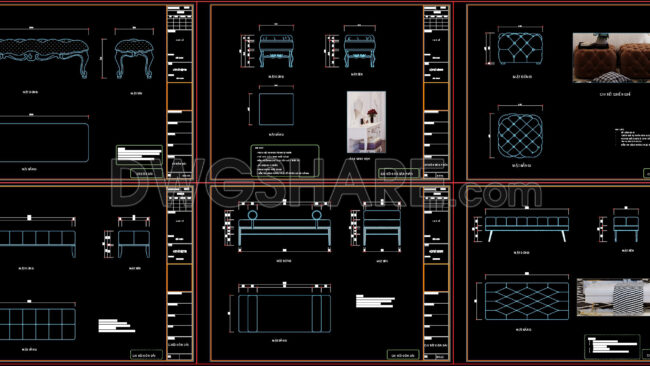
146. Download Bed Bench Cad Shop Drawing Collection (1)
👁 164
🛒 0

146. Download Bed Bench CAD Shop Drawing Collection

$5.6
Add to cart
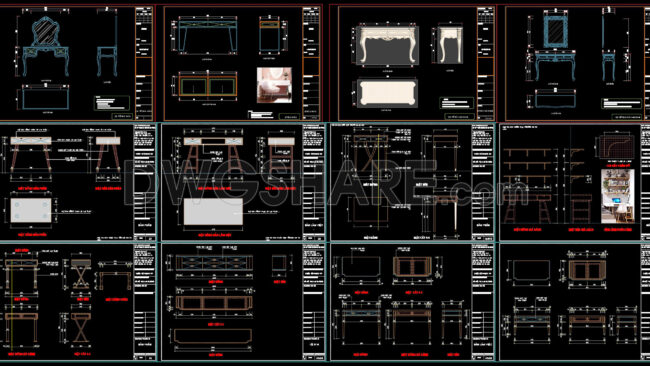
141. Download Dressing Table Cad Shop Drawing Collection
👁 170
🛒 0

141. Download Dressing Table CAD Shop Drawing Collection

$5.6
Add to cart
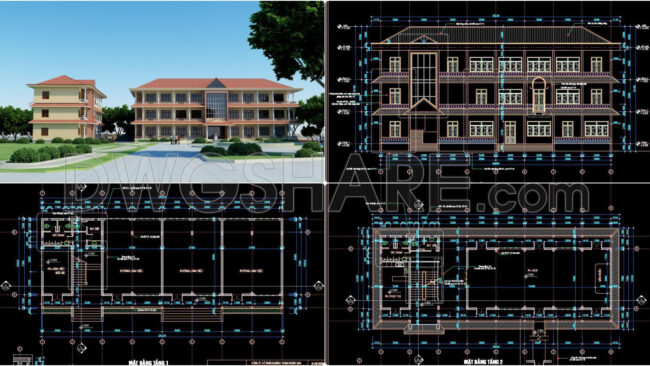
84. Download 3-story Office And Document Storage Building Cad Drawings
👁 158
🛒 0

84. Download 3-Story Office and Document Storage Building CAD Drawings

$10.5
Add to cart

111. Download The 3-storey Office Building Design Drawings With A Total Floor Area Of 1,600 M2 (2)
👁 159
🛒 1

111. Download the 3-Storey Office Building Design Drawings with a Total Floor Area of 1,600 m2

$4.5
Add to cart
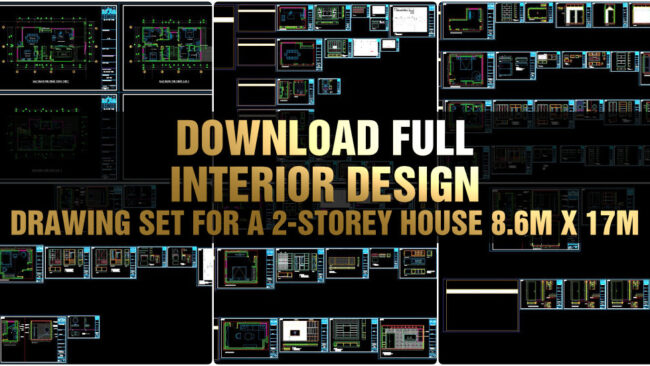
28. Download Full Interior Design Drawing Set for a 2-Storey House 8.6m x 17m
👁 180
🛒 0

28. Download Full Interior Design Drawing Set for a 2-Storey House 8.6m x 17m

$11.5
Add to cart
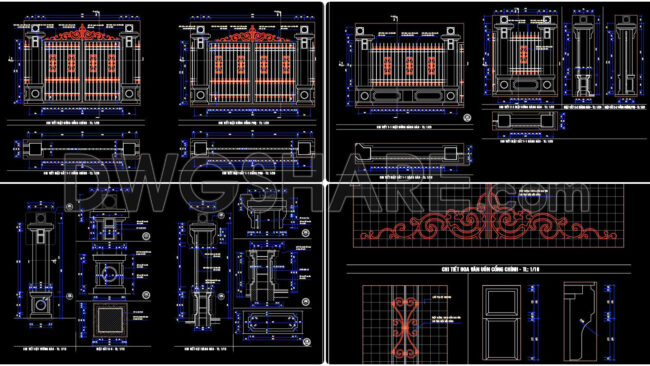
224. Download Classic European Gate & Fence Design Cad Drawings (dwg File)
👁 219
🛒 0

224. Download Classic European Gate & Fence Design CAD Drawings (DWG File)

$2.5
Add to cart
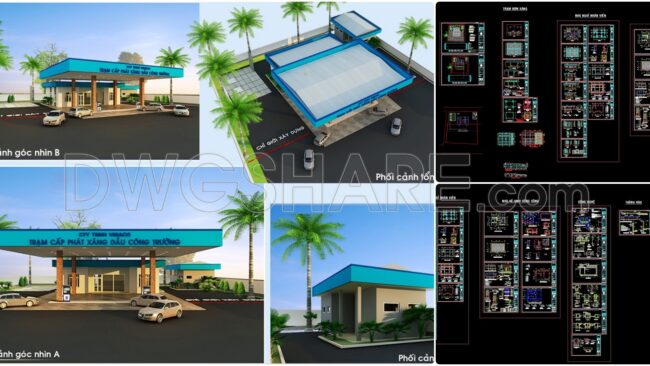
03. Download Of Gas Station Design Drawings With A Total Area Of 1,200 M2 3
👁 139
🛒 0

03. Download of gas station design drawings with a total area of 1,200 m2

$6.3
Add to cart

69. Download The Complete Design Drawing Set For The Mimosa Garden Restaurant
👁 129
🛒 0

69. Download the complete design drawing set for the Mimosa Garden Restaurant

$5.9
Add to cart
173. Master Planning Of The Green Peninsula Eco-urban Area (1)
👁 139
🛒 1

173. Master Planning of the Green Peninsula Eco-Urban Area

$3.9
Add to cart
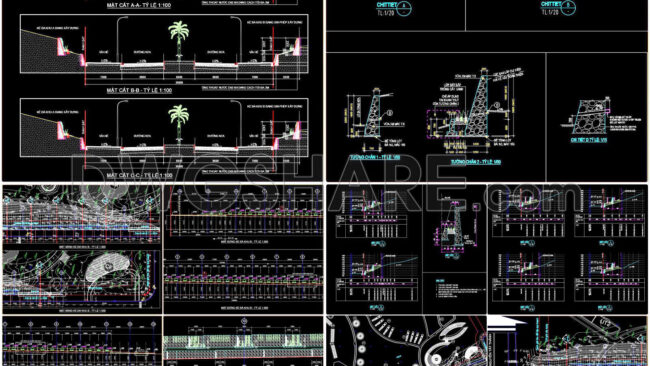
160. Download Seawall (sand Protection) Design Cad Drawing (3)
👁 134
🛒 0

160. Download Seawall (Sand Protection) Design CAD Drawing

$2.5
Add to cart
104. Download Cad Drawings Of Dormitory Design For Factory Staff And Officers
👁 199
🛒 0

104. Download CAD Drawings of Dormitory Design for Factory Staff and Officers

$9.8
Add to cart
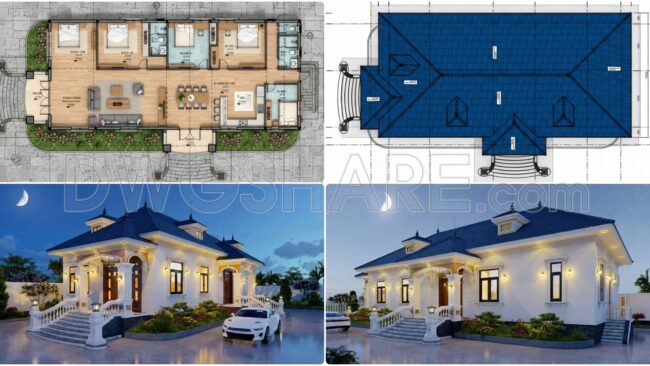
819. Free Download One-storey House Construction Design Package – 4 Bedrooms, 180m2
👁 117
🛒 0

819. Download One-Storey House Construction Design Package – 4 Bedrooms, 180m2

$30.9
Add to cart
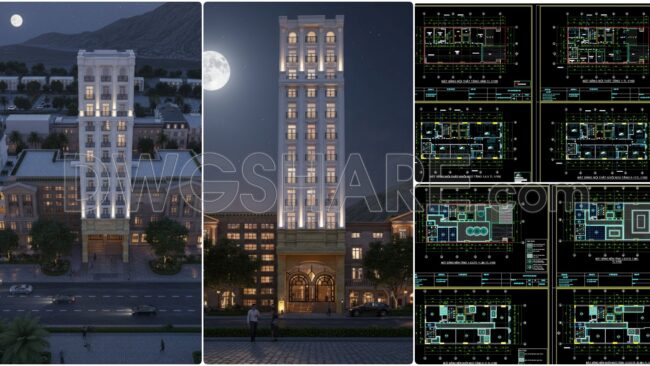
165. Download Conceptual Design Drawings Of A 12-storey 5-star Hotel With A Total Floor Area Of 61,236 M2 (1)
👁 195
🛒 3

165. Download conceptual design drawings of a 12-storey 5-star hotel with a total floor area of 61,236 m2

$4.3
Add to cart
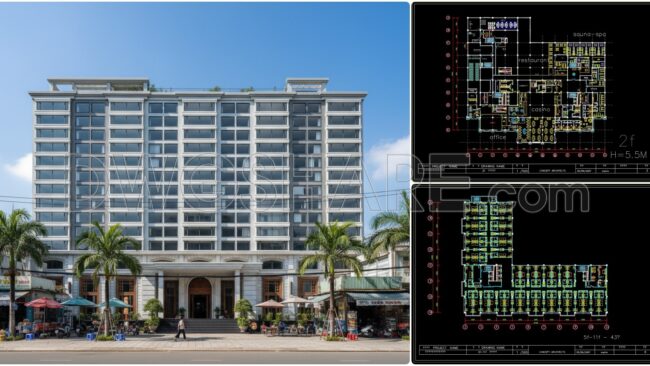
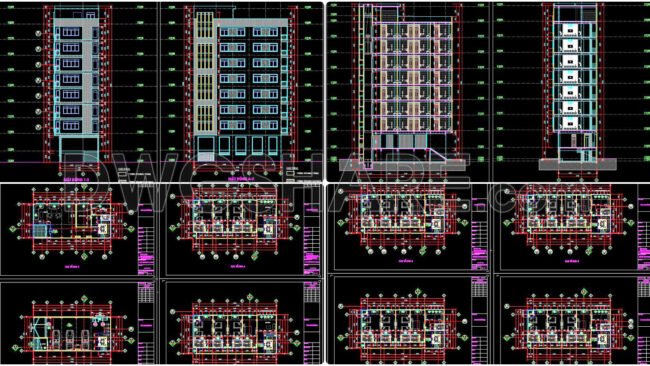
104. Download Construction Design Documentation For A 12-storey Mini Hotel With A Total Floor Area Of 2,160 M2
👁 96
🛒 0

104. Download construction design documentation for a 12-storey mini hotel with a total floor area of 2,160 m2

$40.9
Add to cart
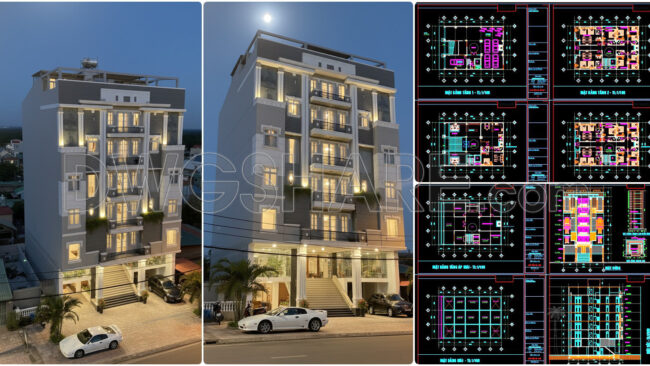
169. Download The Design Documentation For A 6-storey Mini Hotel With A Building Size Of 13.5m × 20m
👁 115
🛒 0

169. Download the design documentation for a 6-storey mini hotel with a building size of 13.5m × 20m

$7.0
Add to cart
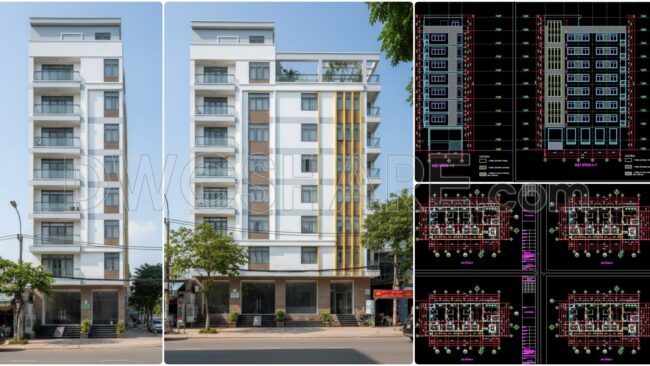
164. Download The Architectural Drawings Of A 10-storey Hotel With A Floor Area Of 9m × 19m (8)164. Download The Architectural Drawings Of A 10-storey Hotel With A Floor Area Of 9m × 19m
👁 98
🛒 0

164. Download the architectural drawings of a 10-storey hotel with a floor area of 9m × 19m

$5.9
Add to cart
46. Download Autocad Dwg Drawings Of A Senior Citizens’ Recreational Center (1)
👁 132
🛒 0

46. Download AutoCAD DWG drawings of a senior citizens’ recreational center

$5.9
Add to cart
61. Download 28-story Apartment Building Architectural Drawings (10)
👁 134
🛒 0

61. Download 28-story apartment building architectural drawings

$26.2
Add to cart
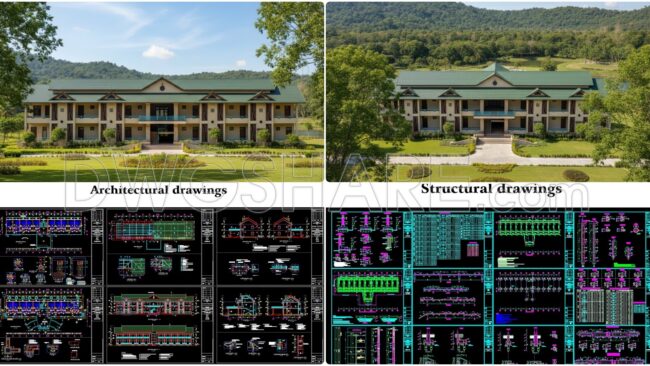
105. Download Cad Drawings Of The 2-storey Office Building Design Package
👁 196
🛒 1

105. Download CAD Drawings of the 2-Storey Office Building Design Package

$13.9
Add to cart
77. Download The Complete Set Of Architectural And Structural Design Drawings For A 15-story Office Building
👁 184
🛒 0

77. Download the complete set of architectural and structural design drawings for a 15-story office building

$13.9
Add to cart
  • 1
  • 2
  • 3
  • 4
  • 5
  • 6
  • 7
  • …
  • 11
  • 12
  • 13
Dwgshare-store
Realtime 3dmodels collection

How it works

DWGShare in a nutshell

How to purchase?

Legal

Terms of Service

Cookies Policy

Privacy Policy

About Us

About Us

Contacts

PayPal
Visa
MasterCard
© 2026 by DwgShare.Com. All Rights Reserved
Content Protection by DMCA.com
  • Sale Off
  • SHOP DRAWINGS
  • FREE
You cannot print contents of this website.