Skip to content
DWGShare STOREDWGShare STORE
  • Sale Off
  • SHOP DRAWINGS
  • FREE
  • Login / Register
      • × 06. Download Of Gas Station Design Drawings With A Total Area Of 6,000 M2 (1)06. Download of gas station design drawings with a total area of 6,000 m2
        1 × $6.5

      Subtotal: $6.5

      View cartCheckout

  • Cart
    • × 06. Download Of Gas Station Design Drawings With A Total Area Of 6,000 M2 (1)06. Download of gas station design drawings with a total area of 6,000 m2
      1 × $6.5

    Subtotal: $6.5

    View cartCheckout

Home / Shop Drawings / Page 3

Showing 49–72 of 295 resultsSorted by latest

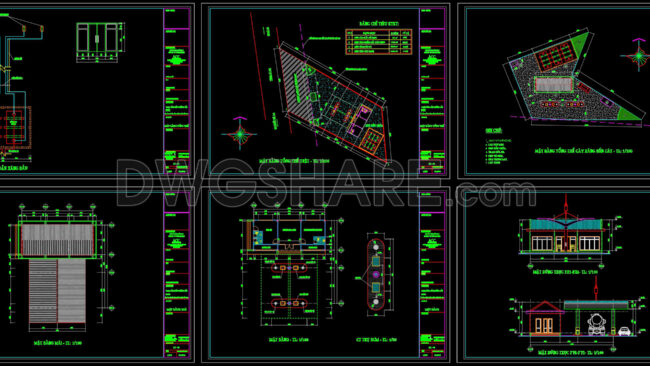
04. Download Of Gas Station Design Drawings With A Total Area Of 1,500 M2 (1)
👁 103
🛒 0

04. Download of gas station design drawings with a total area of 1,500 m2

$6.5
Add to cart
45. Download Four-season Swimming Pool Construction Design Drawings
👁 107
🛒 0

45. Download Four-Season Swimming Pool Construction Design Drawings

$10.5
Add to cart
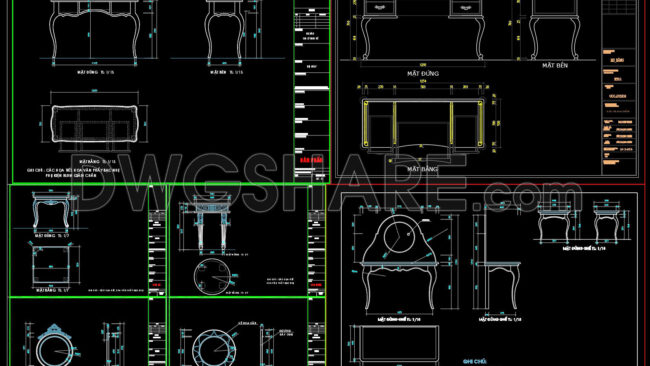
151. Download Dressing Table Cad Shop Drawing Collection (1)
👁 131
🛒 0

151. Download Dressing Table CAD Shop Drawing Collection

$5.6
Add to cart
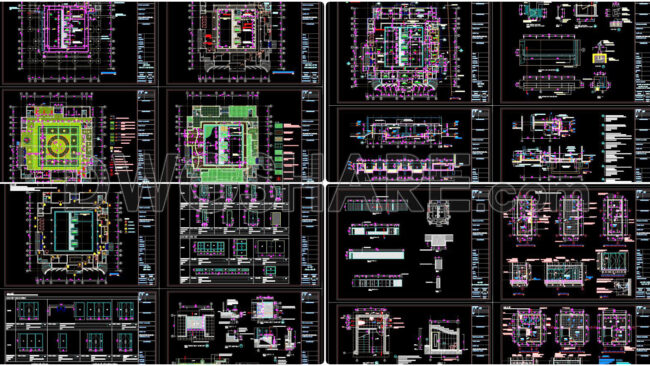
26. Download Design And Construction Drawings For A 700-seat Auditorium
👁 133
🛒 0

26. Download Design and Construction Drawings for a 700-Seat Auditorium

$7.9
Add to cart
843. Download Cad Drawings Of A 6-bedroom Open-plan House With Garden And Swimming Pool (1)
👁 91
🛒 0

843. Download CAD Drawings of a 6-Bedroom Open-Plan House with Garden and Swimming Pool

$9.9
Add to cart
70. Cad Drawings Of 110kv Power Plant Design With Gis Substation (1)
👁 136
🛒 1

70. CAD Drawings of 110kV Power Plant Design with GIS Substation

$8.9
Add to cart
153. Download Detailed Cad Drawings Of Classic Style Desk And Lounge Chair
👁 211
🛒 0

153. Download Detailed CAD Drawings of Classic Style Desk and Lounge Chair

$3.9
Add to cart
120. Full Collection Of People Blocks For Architecture
👁 161
🛒 0

120. Full Collection of People Blocks for Architecture

$6.9
Add to cart
159. Download Architectural Drawings Of 17-story 4-star Hotel (1)
👁 129
🛒 1

159. Download Architectural Drawings of 17-Story 4-Star Hotel

$6.7
Add to cart
150. Download 19-story 5-star Hotel Architectural Drawings In Autocad Dwg
👁 146
🛒 0

150. Download 19-story 5-star hotel architectural drawings in AutoCAD DWG

$8.2
Add to cart
148. Download Cad Drawings Of A 5-star Hotel With A Casino
👁 92
🛒 0

148. Download CAD drawings of a 5-star hotel with a casino

$18.1
Add to cart
54. Download A Complete Architectural Cad Drawing Set For A Large Hospital Complex With Multiple Wards
👁 132
🛒 0

54. Download a Complete Architectural CAD Drawing Set for a Large Hospital Complex with Multiple Wards

$13.5
Add to cart
64. Download Autocad Dwg Architectural Drawings Of A 12-story Office Building With 2 Basement Levels (1)
👁 177
🛒 0

64. Download AutoCAD DWG architectural drawings of a 12-story office building with 2 basement levels

$30.6
Add to cart
171. Free Download Of The Architectural Floor Plan – Majestic 8-story Hotel (22,400 M2) (2)
👁 129
🛒 0

171. Download the architectural drawings of the 8-storey Majestic Hotel with a total floor area of 22,400 m2

$15.0
Add to cart
55. Download Architectural Drawings Of A 4-storey Commercial Service Supermarket (4,000 M2) (1)
👁 96
🛒 0

55. Download Architectural Drawings of a 4-Storey Commercial Service Supermarket (4,000 m2)

$22.4
Add to cart
56. Complete Cad Drawing Set For Central Market – Architectural, Structural And Construction Documentation
👁 105
🛒 0

56. Complete CAD Drawing Set for Central Market – Architectural, Structural and Construction Documentation

$20.5
Add to cart
24. Cinema Interior Cad Drawing Set – Detailed Auditorium Layout And Technical Documentation (2)
👁 222
🛒 0

24. Cinema Interior CAD Drawing Set – Detailed Auditorium Layout and Technical Documentation

$12.8
Add to cart
150. Download Classic & Neoclassical Wardrobe Cad Shop Drawings – Detailed Interior Furniture Design
👁 144
🛒 0

150. Download Classic & Neoclassical Wardrobe CAD Shop Drawings – Detailed Interior Furniture Design

$5.8
Add to cart
149. Download – Cad Shop Drawing Of Bedside Table
👁 116
🛒 0

149. Download – CAD Shop Drawing of Bedside Table

$2.6
Add to cart
148. Download Bed Cad Shop Drawing Collection (1)
👁 122
🛒 0

148. Download Bed CAD Shop Drawing Collection

$5.6
Add to cart

157. Download Detailed Traffic Planning Map Cad Drawing (1)
👁 150
🛒 0

157. Download Detailed Traffic Planning Map CAD Drawing

$4.9
Add to cart
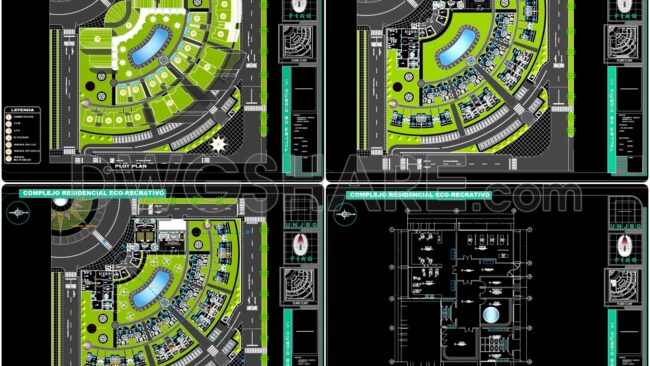
177. Download Self-sufficient Housing Complex Cad Drawings (1)
👁 155
🛒 0

177. Download Self-Sufficient Housing Complex CAD Drawings

$3.2
Add to cart
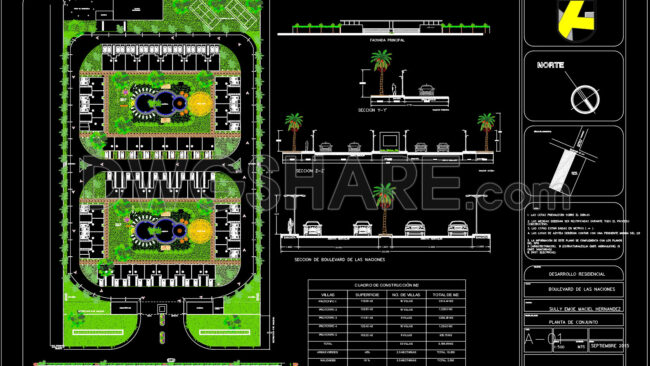
176. Boulevard De Las Naciones Project Subdivision And Landscape Plan Autocad Drawing
👁 112
🛒 0

176. Boulevard De Las Naciones Project Subdivision and Landscape Plan AutoCAD Drawing

$2.6
Add to cart
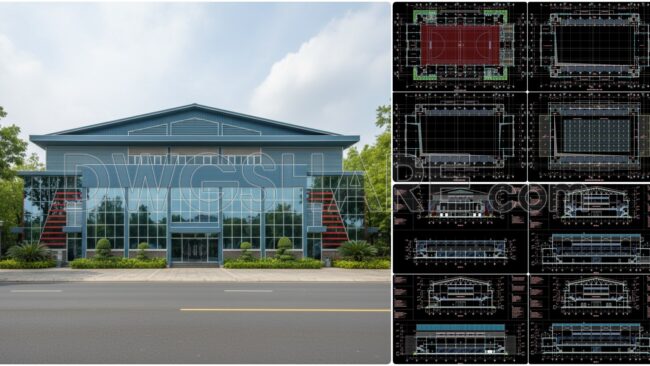
60. Download The Design Drawings Of A Multi-purpose Sports Hall With A Total Area Of 2,500 M2 (1)
👁 127
🛒 0

60. Download the design drawings of a multi-purpose sports hall with a total area of 2,500 m2

$22.0
Add to cart
  • 1
  • 2
  • 3
  • 4
  • 5
  • 6
  • …
  • 11
  • 12
  • 13
Dwgshare-store
Realtime 3dmodels collection

How it works

DWGShare in a nutshell

How to purchase?

Legal

Terms of Service

Cookies Policy

Privacy Policy

About Us

About Us

Contacts

PayPal
Visa
MasterCard
© 2026 by DwgShare.Com. All Rights Reserved
Content Protection by DMCA.com
  • Sale Off
  • SHOP DRAWINGS
  • FREE
You cannot print contents of this website.